
San Marco residential service area
Kitchen Cabinetry in San Marco, Jacksonville, FL
San Marco is one of Jacksonville's established neighborhoods, and its kitchens reflect that: rooms with real architectural character, ceiling heights and wall transitions that vary from house to house, and layouts that were planned for a different era of cooking and storage. Cabinet work here is largely a fitting exercise. The goal is more usable storage and modern function without flattening the character of the room or overwhelming it visually.
Call now for service availability. Please have your 5-digit ZIP code ready.
01 / Planning guide
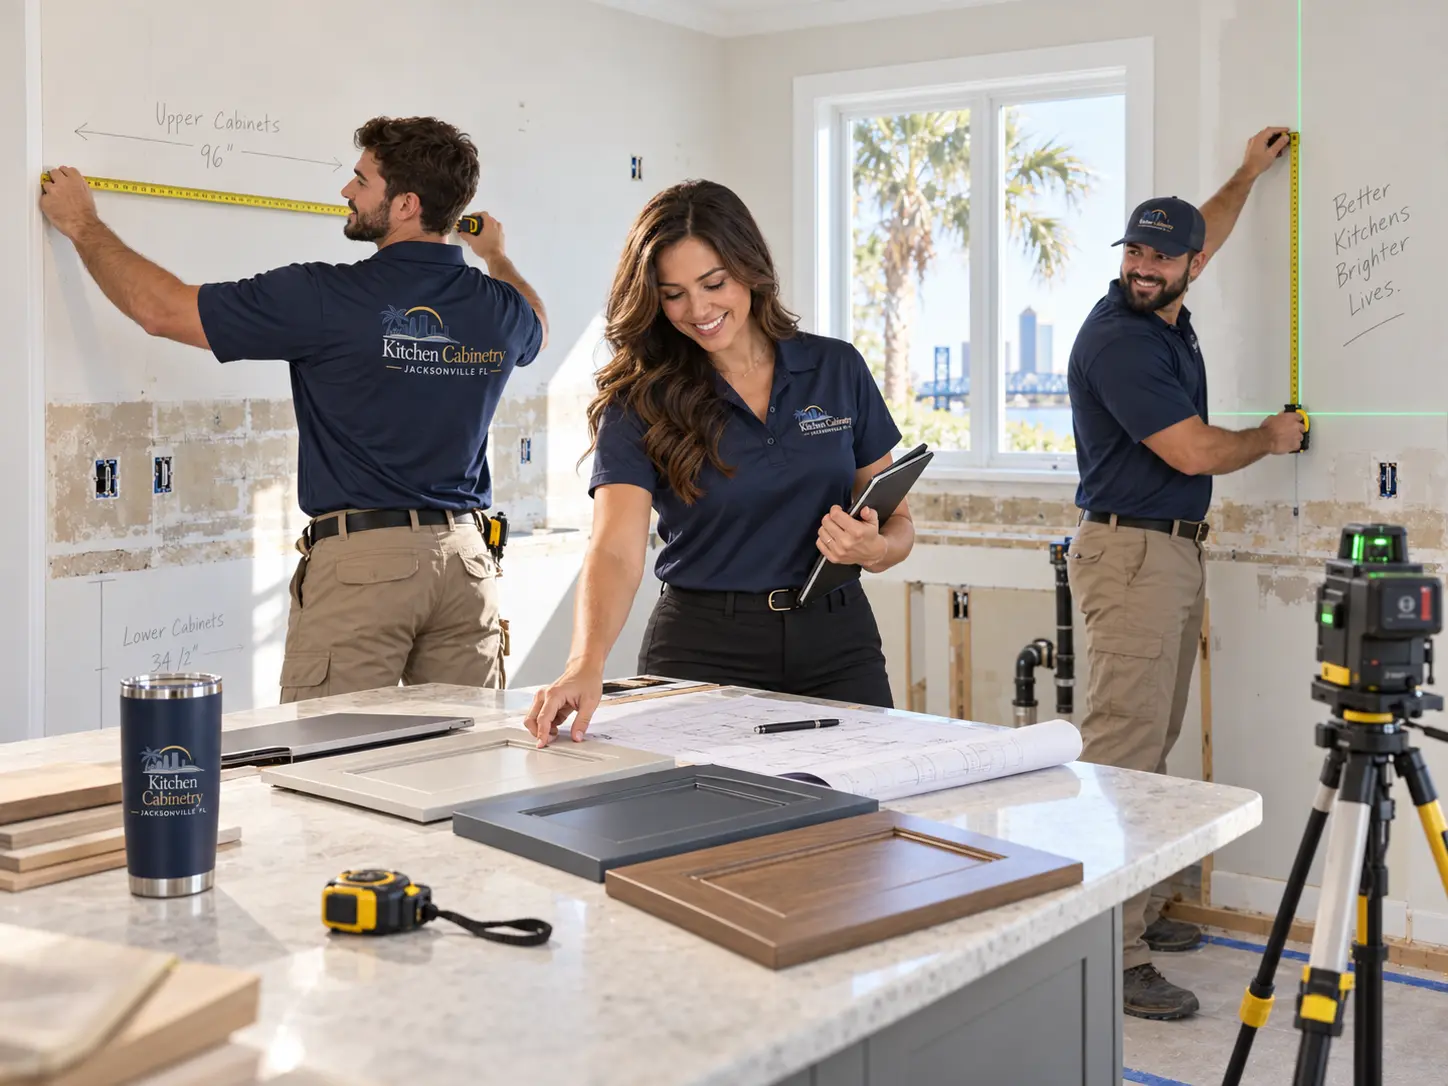
Measure the room as it is, not as it should be
Older homes rarely present the clean rectangle a cabinet catalog assumes. Walls may bow, floors may fall away across a run, corners may be out of square, plaster may be thicker at the base, and ceilings may vary from one end of the kitchen to the other. Every one of those conditions changes what can be ordered, so they are recorded before any cabinet list is written.
Window and door casings deserve particular attention, since original trim is often deeper and more substantial than modern casing. Cabinets that run up to a window need to respect that casing, and an upper run terminating near a tall window may need a different height than the wall beside it. Recording these conditions early is what allows cabinetry to look built for the room.
- Wall lengths checked at several heights
- Floor and ceiling variation recorded
- Corner squareness verified
- Existing trim depth and profiles noted
02 / Planning guide
Where custom sizing earns its cost
Standard cabinet increments often leave awkward gaps in an established home, and filling a five-inch gap with a plain filler in a prominent spot looks like a compromise. Custom or heavily modified sizing is worth its cost where it resolves those visible conditions: a run that must land exactly between two casings, a taller upper that meets a high ceiling cleanly, a reduced-depth cabinet in a narrow galley, or a panel scribed to a wall that is not straight.
It is not necessary everywhere. Many San Marco kitchens are best served by standard boxes in the working areas and tailored sizing only where the room demands it. That mix keeps the budget focused on the places where fit is visible, and the comparison between cabinet categories helps set expectations before the schedule is finalized.
Custom cabinet planning for unusual roomsCompare stock, semi-custom and custom
03 / Planning guide
Proportion and keeping the room's character
In a home with strong architectural personality, proportion matters more than any single finish. Door rail width, drawer front heights, crown scale, toe-kick treatment and the height at which uppers terminate all decide whether new cabinetry reads as belonging in the house. Oversized crown in a room with modest ceiling height, or a very contemporary slab door beside original millwork, can feel imported.
A dependable approach is restraint: a recessed-panel door with proportions echoing the home's existing trim, a quieter palette on the perimeter, and one deliberate feature — a furniture-style island, glass upper doors, or a deeper accent color — that gives the room a focal point without competing with its architecture.
- Door proportions echoing existing trim
- Crown scaled to the ceiling height
- Quieter perimeter palette
- One deliberate focal element
04 / Planning guide
Adding storage in a narrow or unusual layout
Where a kitchen is long and narrow, or shaped by a chimney chase, stair wall or original butler's passage, capacity has to come from height and precision rather than footprint. Taking uppers higher and using the top tier for backstock, choosing reduced-depth cabinetry on a tight wall, adding a shallow tall cabinet where a wide one will not fit, and converting lower doors to drawers can all add usable space in a room that cannot grow.
The visual counterweight is important too: glass doors, open sections, or a break in a long upper run keeps a tall wall of cabinetry from closing the room in. The aim is more storage that still lets the kitchen breathe, which is a different problem from maximizing cabinet count.
05 / Planning guide
Installation in an established San Marco home
Access and protection come first: stairs, narrow hallways, original floors and doorways all affect how cabinetry is brought in and staged, and cabinetry should wait indoors in a conditioned space before it is set. Removal can expose earlier repairs, retired plumbing or wall damage behind the old cabinets, so scope should state who handles wall preparation and disposal.
Setting the cabinetry relies on a true level line, sound fastening into framing, and scribing to the surfaces that are staying. Countertops are templated after base cabinets are set and stable, and a final pass handles door alignment, drawer operation, hardware and touch-ups. Homeowners can review the sequence on the installation process page, and a straightforward update within the existing footprint is covered under cabinet replacement.
Installation process, stage by stageCabinet replacement in an existing footprint
06 / Planning guide
Nearby cabinetry service areas
San Marco is close to several communities with published planning information. Availability is confirmed by address, ZIP code, scope and schedule.
Kitchen cabinetry in MandarinKitchen cabinetry in Jacksonville BeachKitchen cabinetry in Orange Park
Project readiness
Cabinet Project Planning Checklist
In a San Marco kitchen, details like ceiling height, window casing depth and existing trim profiles shape the plan. Bring photographs, measurements and your ZIP code.
Questions homeowners ask
Frequently Asked Questions
Do I need custom cabinetry in an older San Marco kitchen?
Not necessarily everywhere. Many of these kitchens use standard boxes through the working areas and tailored sizing only where fit is visible — between window casings, at a high ceiling, or on a wall that is not straight. That mix keeps cost focused where it shows.
How is cabinetry fitted to walls that are not straight?
By measuring the actual conditions first, then planning fillers, scribed panels and adjusted level lines as part of the cabinet order. Installers scribe to the surfaces that are staying rather than forcing cabinetry to follow an irregular wall.
Can upper cabinets go to a high ceiling?
Often yes, with the top tier planned as backstock storage since it needs a step to reach. Ceiling variation across the run has to be measured first, and a break, glass doors or an open section can keep a tall run from closing in the room.
Will modern cabinetry clash with original trim?
It does not have to. Matching door proportions to the home's existing millwork, scaling crown to the ceiling height and keeping the perimeter palette restrained usually lets new cabinetry sit comfortably beside original detail.
Do you serve San Marco addresses?
San Marco is included in the Northeast Florida service-area information on this site. Call 904-474-5794 with your five-digit ZIP code and project type to confirm current availability.
Talk through your project
Planning New Kitchen Cabinetry?
Call now for service availability. Please have your 5-digit ZIP code ready.