
Plan before selecting
Kitchen Cabinet Design in Jacksonville, FL
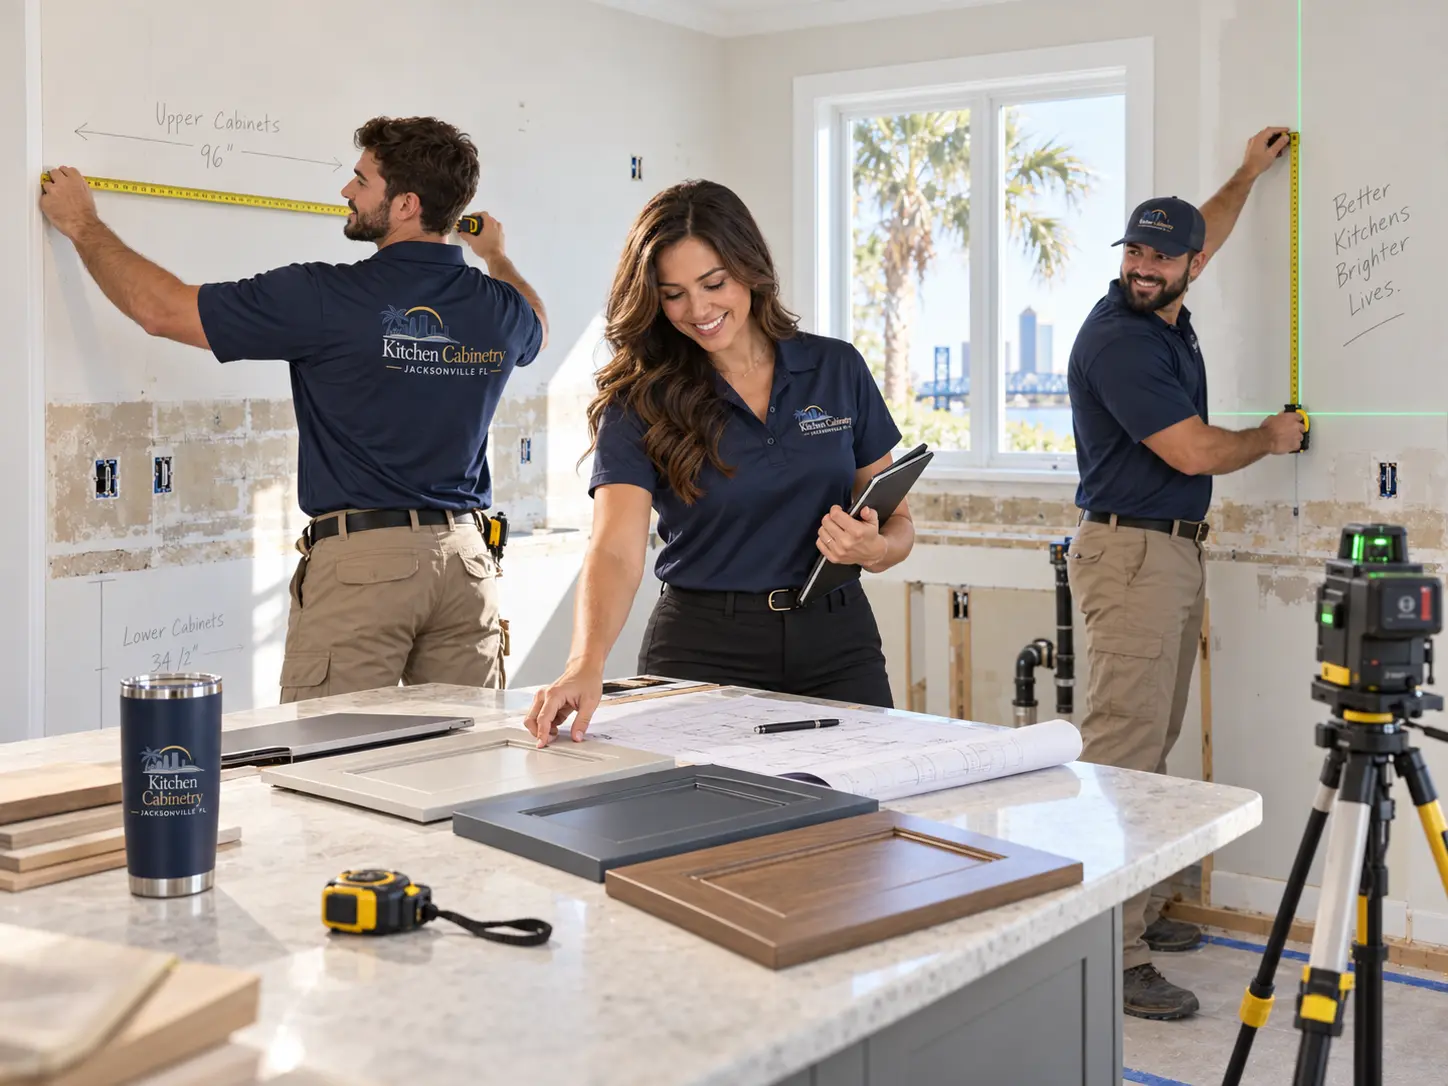
Cabinet design connects room dimensions with the way a household cooks, stores food, gathers, and moves through the kitchen. The strongest plans resolve function first, then use door style, finish, trim, and hardware to create a coherent room.
Call now for service availability. Please have your 5-digit ZIP code ready.
01 / Planning guide
Start with movement and use
Map the path between refrigerator, sink, preparation surface, cooking area, pantry, and cleanup zone. Avoid placing frequently used drawers where an open appliance blocks them, and check that handles do not collide in corners.
Open-concept Jacksonville kitchens often need to look considered from living spaces. Finished cabinet backs, island proportions, and visible end panels deserve the same attention as the working side.
- Keep landing space near major appliances
- Protect comfortable aisle widths
- Store items close to their point of use
- Plan seating without crowding circulation
02 / Planning guide
Design the inside as carefully as the outside
Deep drawers can make pots and dishes easier to reach. Tray dividers organize cutting boards and sheet pans. Pull-outs may improve access, but every accessory takes internal space and adds cost.
Inventory what you own before choosing organizers. A simple adjustable shelf can be more useful than a specialized insert if storage needs change over time.
- Cookware and dish drawers
- Spice and utensil storage
- Waste and recycling pull-outs
- Pantry zones by frequency of use
03 / Planning guide
Build a complete visual palette
Review cabinet samples with flooring, counters, backsplash, wall color, lighting, and hardware. Painted whites can shift warm or cool, while natural wood changes with grain and light.
In bright Florida rooms, strong daylight may reveal undertones that are subtle in a showroom sample. View selections at home when possible and consider how they look throughout the day.
Project readiness
Cabinet Project Planning Checklist
Design decisions get sharper with real information about your appliances and routines. Bring these to the design conversation.
Questions homeowners ask
Frequently Asked Questions
Where does kitchen cabinet design actually start?
With movement and storage rather than door styles. Map the path between refrigerator, sink, prep surface, range and pantry, then decide what each cabinet must hold. Finish and door profile are chosen once that structure is settled.
How much clearance do walkways and islands need?
Verify it in the room with appliance doors open rather than on a plan. Passage should stay comfortable with the dishwasher door down and the refrigerator swung, and someone seated at an island overhang should not block the route to the range.
Should the sink or cooktop go in the island?
Either can, but each consumes prep surface and adds plumbing or ventilation considerations. Choosing one primary function for the island — prep, sink or seating — usually produces a more usable room than combining all three.
How do I decide between drawers and doors?
Use drawers for anything used daily at low height, since a deep door cabinet only gives easy access to its front. Keep doors where tall items, a trash pull-out or under-sink plumbing make a full-height opening more useful.
How do I plan a kitchen that is open to the living area?
Treat the visible faces as furniture: finished panels on every exposed side, one terminating height for upper cabinets, consistent reveals along long runs, and closed storage for the countertop appliances that would otherwise be on display.
When should lighting be considered in the cabinet plan?
During design, not after. Under-cabinet lighting, interior cabinet lighting and any switching need locations and power planned before cabinets are ordered and installed, along with light rail or trim to conceal fixtures.
Talk through your project
Planning New Kitchen Cabinetry?
Call now for service availability. Please have your 5-digit ZIP code ready.