
Create a useful planning sketch
How to Measure for Kitchen Cabinets
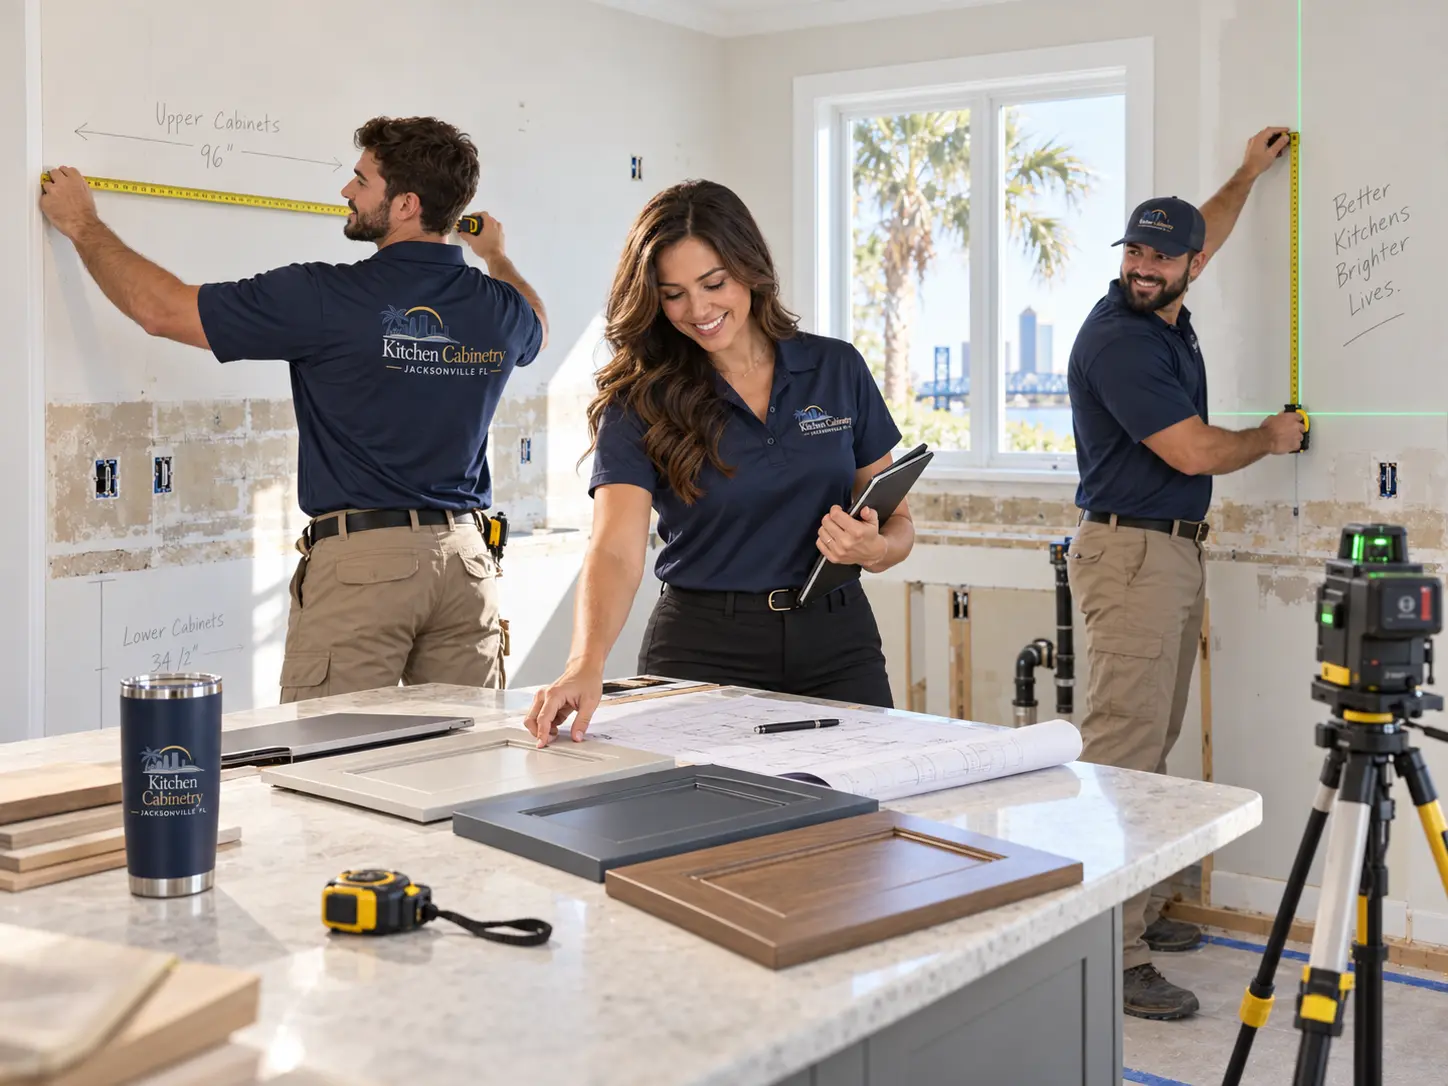
Homeowner measurements are valuable for an initial conversation, but final ordering should rely on verified field dimensions. Record the room systematically and note anything that changes the usable space.
Call now for service availability. Please have your 5-digit ZIP code ready.
01 / Planning guide
What to record
Sketch every wall and label overall lengths. Mark windows, doors, trim, ceiling heights, soffits, beams, and changes in wall depth. Record each opening width, height, and distance from corners.
- Wall-to-wall dimensions
- Door and window locations
- Ceiling and soffit heights
- Plumbing, electrical, gas, and vents
- Appliance model dimensions
- Floor and wall irregularities
02 / Planning guide
Measure appliances and clearances
Use manufacturer specifications for refrigerators, ranges, dishwashers, microwaves, and ventilation. Record handles, hinge sides, required air gaps, and door swing—not just nominal appliance width.
Check aisle widths with appliance doors open and include seating overhangs when evaluating an island.
03 / Planning guide
Why field verification matters
Walls may bow, corners may not be square, and floors may vary. A professional field measure identifies conditions that a simple wall-length sketch cannot capture. Do not order from preliminary measurements alone.
Project readiness
Cabinet Project Planning Checklist
A useful measuring session records more than wall lengths. Work through these items as you sketch the room.
Questions homeowners ask
Frequently Asked Questions
What do I need to measure a kitchen properly?
A steel tape, a level, paper for a wall-by-wall sketch and a phone for photographs. Record wall lengths at more than one height, ceiling height at several points, and every opening's width, height and distance from the corner.
How exact do my measurements need to be?
Precise enough for planning — to about an eighth of an inch — and honest about what you could not reach. Ordering should still follow a professional field measure, because bowed walls, out-of-square corners and floor variation change what fits.
What appliance information should I record?
Manufacturer model numbers and specification sheets for the refrigerator, range or cooktop, wall oven, dishwasher, microwave and ventilation, including handle projection, hinge side, required air gaps and door swing — not just nominal width.
Do I need to measure ceiling height in more than one place?
Yes. Ceilings vary, especially in older homes and across long runs, and that variation determines whether upper cabinets can terminate at a single height or need a scribed filler or trim to close the gap.
What is easy to overlook when measuring?
Trim depth around windows and doors, soffits and beams, wall thickness changes, floor register locations, light switches and outlets, radiator or duct chases, and how far a door swings into the room.
Why is a professional field measure required before ordering?
Because it verifies conditions a sketch cannot capture — wall bow, corner squareness, floor fall, framing locations — and those determine filler sizes, scribe requirements and final cabinet dimensions. Ordering from preliminary numbers risks cabinets that do not fit.
Talk through your project
Planning New Kitchen Cabinetry?
Call now for service availability. Please have your 5-digit ZIP code ready.