
Precise fit and finish
Kitchen Cabinet Installation in Jacksonville, FL
Cabinet installation turns drawings and product selections into a working kitchen. Accurate layout lines, secure fastening, careful leveling, and coordinated openings matter because small errors can affect countertops, appliances, doors, drawers, and trim.
Call now for service availability. Please have your 5-digit ZIP code ready.
01 / Planning guide
What happens before installation
The room should be ready for cabinetry: old cabinets removed when included in scope, walls accessible, rough utilities understood, and finished floor decisions coordinated. Cabinets and parts should be checked against the plan before work begins.
Older Jacksonville homes may have walls, floors, or corners that are not perfectly square. Careful field checks help installers plan fillers, scribe conditions, and level lines rather than forcing cabinetry to follow irregular surfaces.
- Confirm appliance specifications
- Locate plumbing, electrical, and vents
- Protect adjacent floors and rooms
- Verify cabinet count and orientation
02 / Planning guide
Installation sequence
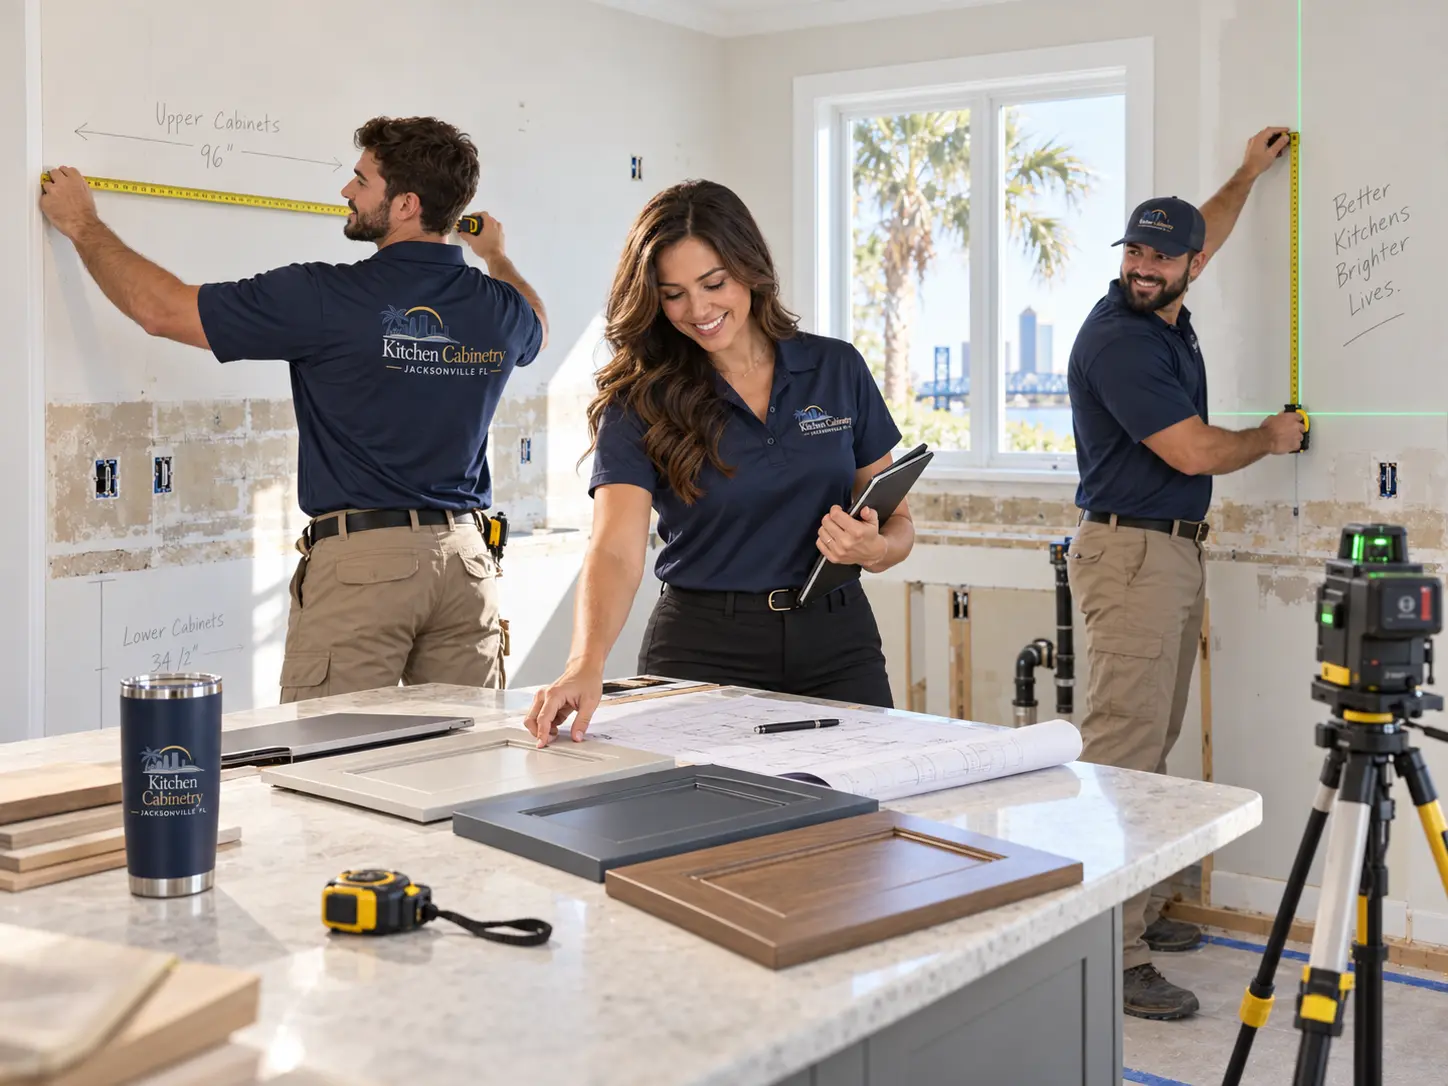
A typical sequence establishes reference lines, locates studs, positions upper or base cabinets according to the plan, joins cabinet boxes, and checks alignment continuously. Tall cabinets and islands require their own clearance and anchoring review.
Countertops are commonly templated after base cabinets are installed and stable. Doors, drawers, panels, toe kicks, crown, and hardware may be adjusted or completed in later stages depending on the project sequence.
- Reference and level lines
- Upper, tall, and base cabinet placement
- Island position and circulation checks
- Panels, fillers, trim, and hardware
- Final operating and alignment review
03 / Planning guide
A realistic installation conversation
Duration depends on cabinet count, room complexity, demolition, site conditions, trim, and coordination with other work. A simple replacement and a detailed custom layout should not be treated as the same project.
Before scheduling, ask what is included, who handles removal and disposal, how countertop timing is coordinated, and what room access is needed. Clear scope prevents assumptions at the most disruptive stage of the project.
Project readiness
Cabinet Project Planning Checklist
Installation goes smoothly when scope and site readiness are settled early. Have these details ready before scheduling.
Questions homeowners ask
Frequently Asked Questions
How are kitchen cabinets attached to the wall?
Upper and tall cabinets are fastened through the cabinet's mounting rail or back into wall framing, with cabinet boxes joined to one another so the run stays aligned. Base cabinets are leveled, shimmed and secured, and islands are anchored to the floor or to blocking.
Do upper or base cabinets get installed first?
Both sequences are used. Setting uppers first keeps installers from working over base cabinets; setting bases first can help establish heights in some rooms. What matters more is that accurate level and layout lines are established before anything is fastened.
How are uneven floors handled?
By working from a level reference line rather than from the floor. Base cabinets are shimmed to that line and the toe kick or scribe molding closes any resulting gap, so countertops sit level even where the floor falls away across the run.
When are countertops measured?
Generally after the base cabinets are installed, leveled and stable, since the template must match the cabinets as they actually sit. That step usually sets the longest wait in the schedule, so plan sink and faucet selections before it.
Can appliances stay during installation?
Appliances usually need to be moved out of the work area, and often disconnected, so cabinets can be set and openings verified. Reconnection timing depends on scope and on who is responsible for plumbing, gas and electrical work.
What happens after cabinets are installed?
Countertop templating and installation, then backsplash, plumbing and appliance connections according to scope, and a final cabinetry pass for door alignment, drawer operation, hardware, trim and touch-ups.
Talk through your project
Planning New Kitchen Cabinetry?
Call now for service availability. Please have your 5-digit ZIP code ready.